
See the Installed System
Wire Mesh Lockers In The Building
See how doors, panels, and aisles come together in an installed locker room.
NWW Locker Photography
A Clear View Of The Arrangement
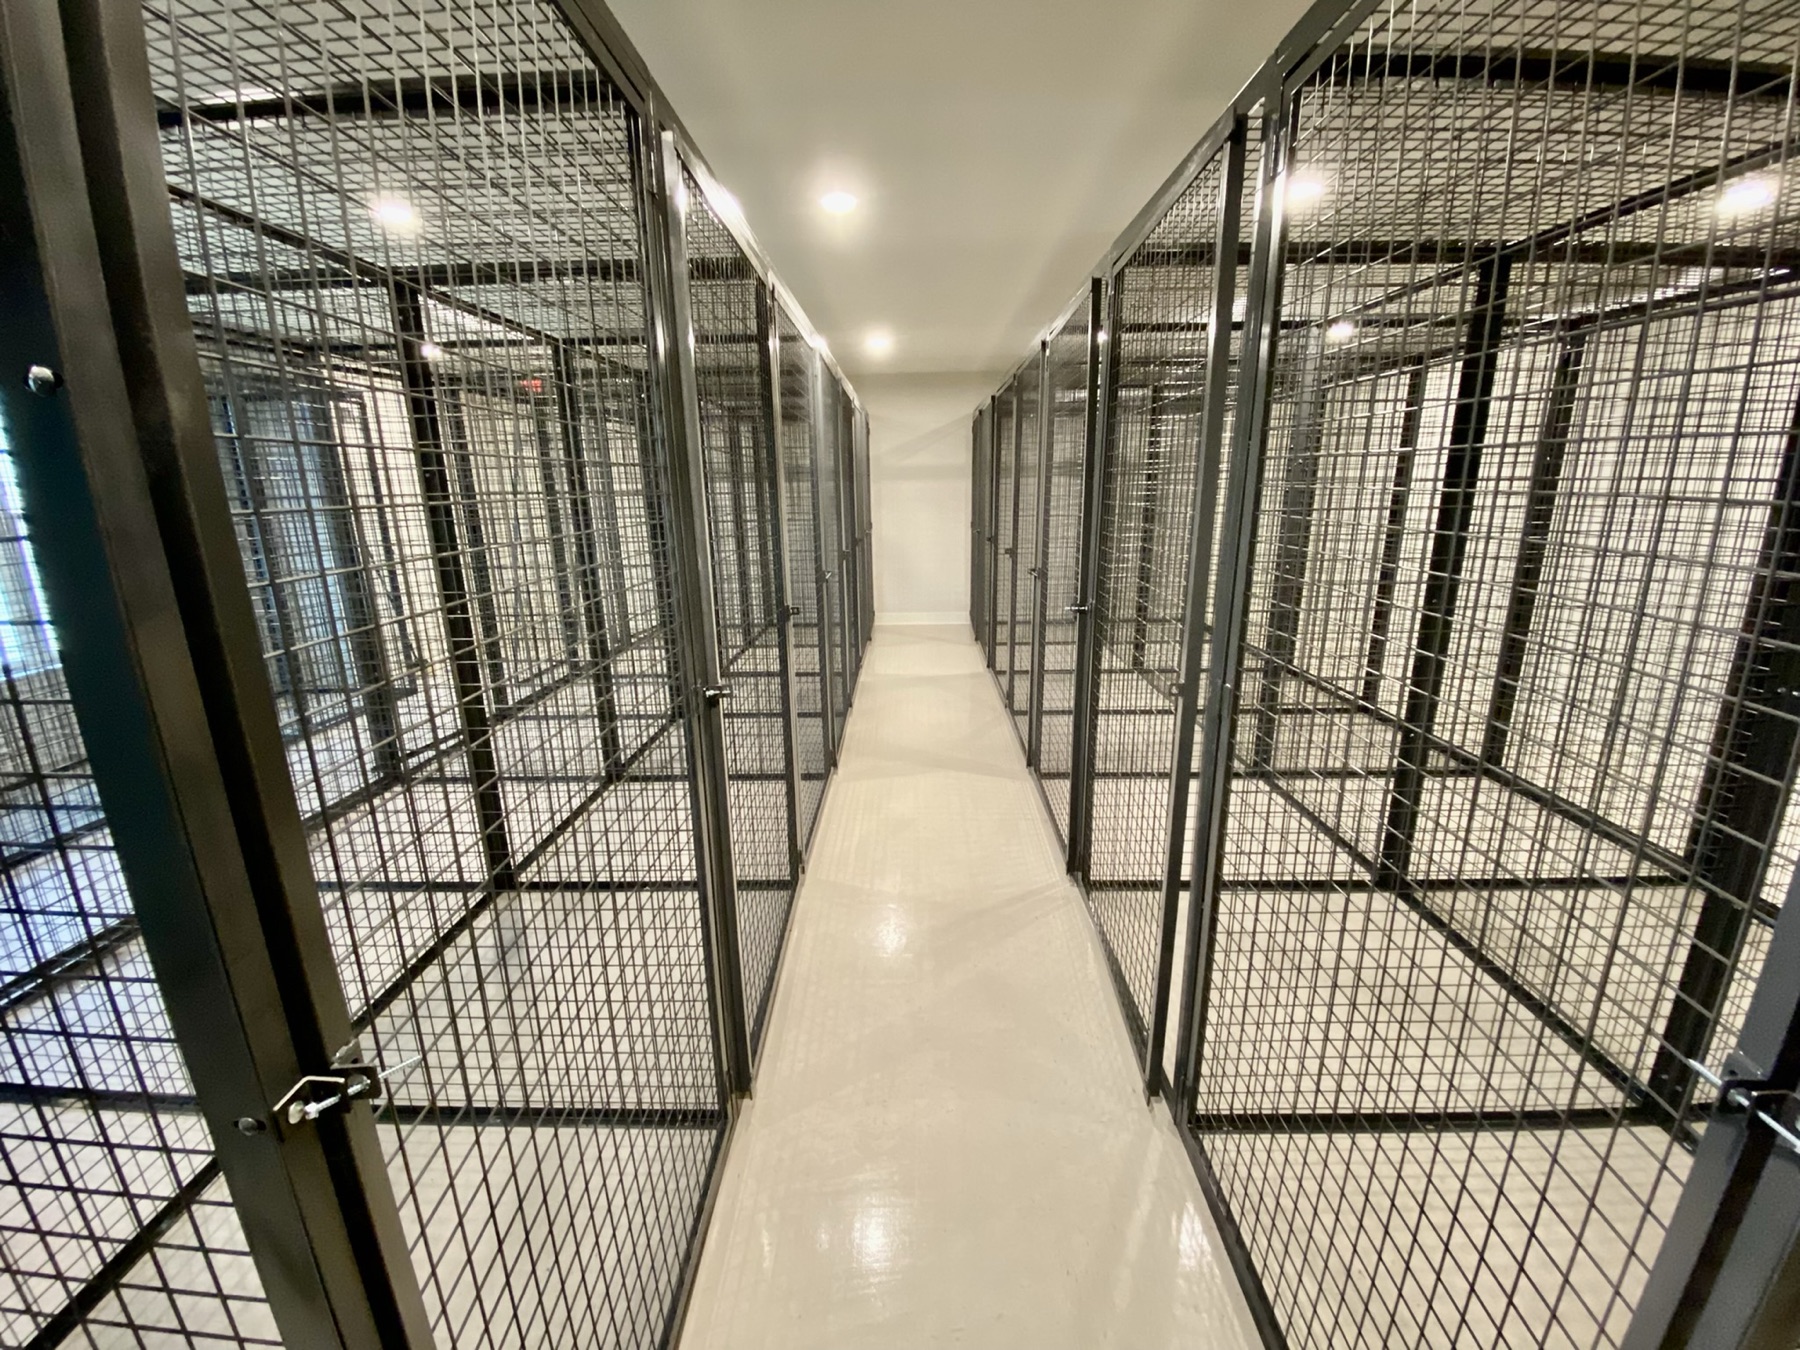
This view shows locker rows on each side of a shared aisle. For your project, start with the usable room dimensions, resident storage needs, and building access requirements.
More project-specific case studies will be added after confirming photographs and project details.
Start With Your Room
Have Plans? Send Them Over
A room plan, a sketch, or a few measurements gives our team a useful place to start.